Manhattan · Midtown Manhattan
Tudor City real estate guide
Tudor City is a self contained apartment complex and neighborhood on a raised bluff between 40th and 43rd Streets, from First Avenue to just east of Second Avenue, overlooking the United Nations. It was developed by the Fred F. French Company beginning in 1926, with the first building opening in 1927, and conceived as a residential enclave within walking distance of Midtown offices. Because the East River waterfront below was then lined with slaughterhouses and industry, many buildings were designed to face inward and west, which is why some have relatively few east facing windows. The complex, in a romantic Tudor Revival style with brick, stone and terracotta details, includes thirteen buildings, eleven of them co-ops. The Tudor City Historic District was designated in 1988. At its center are Tudor City Greens, two private parks, and Tudor City Place bridges 42nd Street.
Homes and buildings in Tudor City
Housing in Tudor City is almost entirely prewar co-op apartments, with one rental building, the Hermitage, and a hotel. Studios and one bedrooms make up much of the inventory, reflecting the original concept of compact city apartments, though larger units and combined apartments exist. Original details such as casement windows, beamed ceilings and decorative plaster appear in many units. Monthly maintenance, renovation level and view are the main differences between otherwise similar apartments.
Streets, parks and landmarks
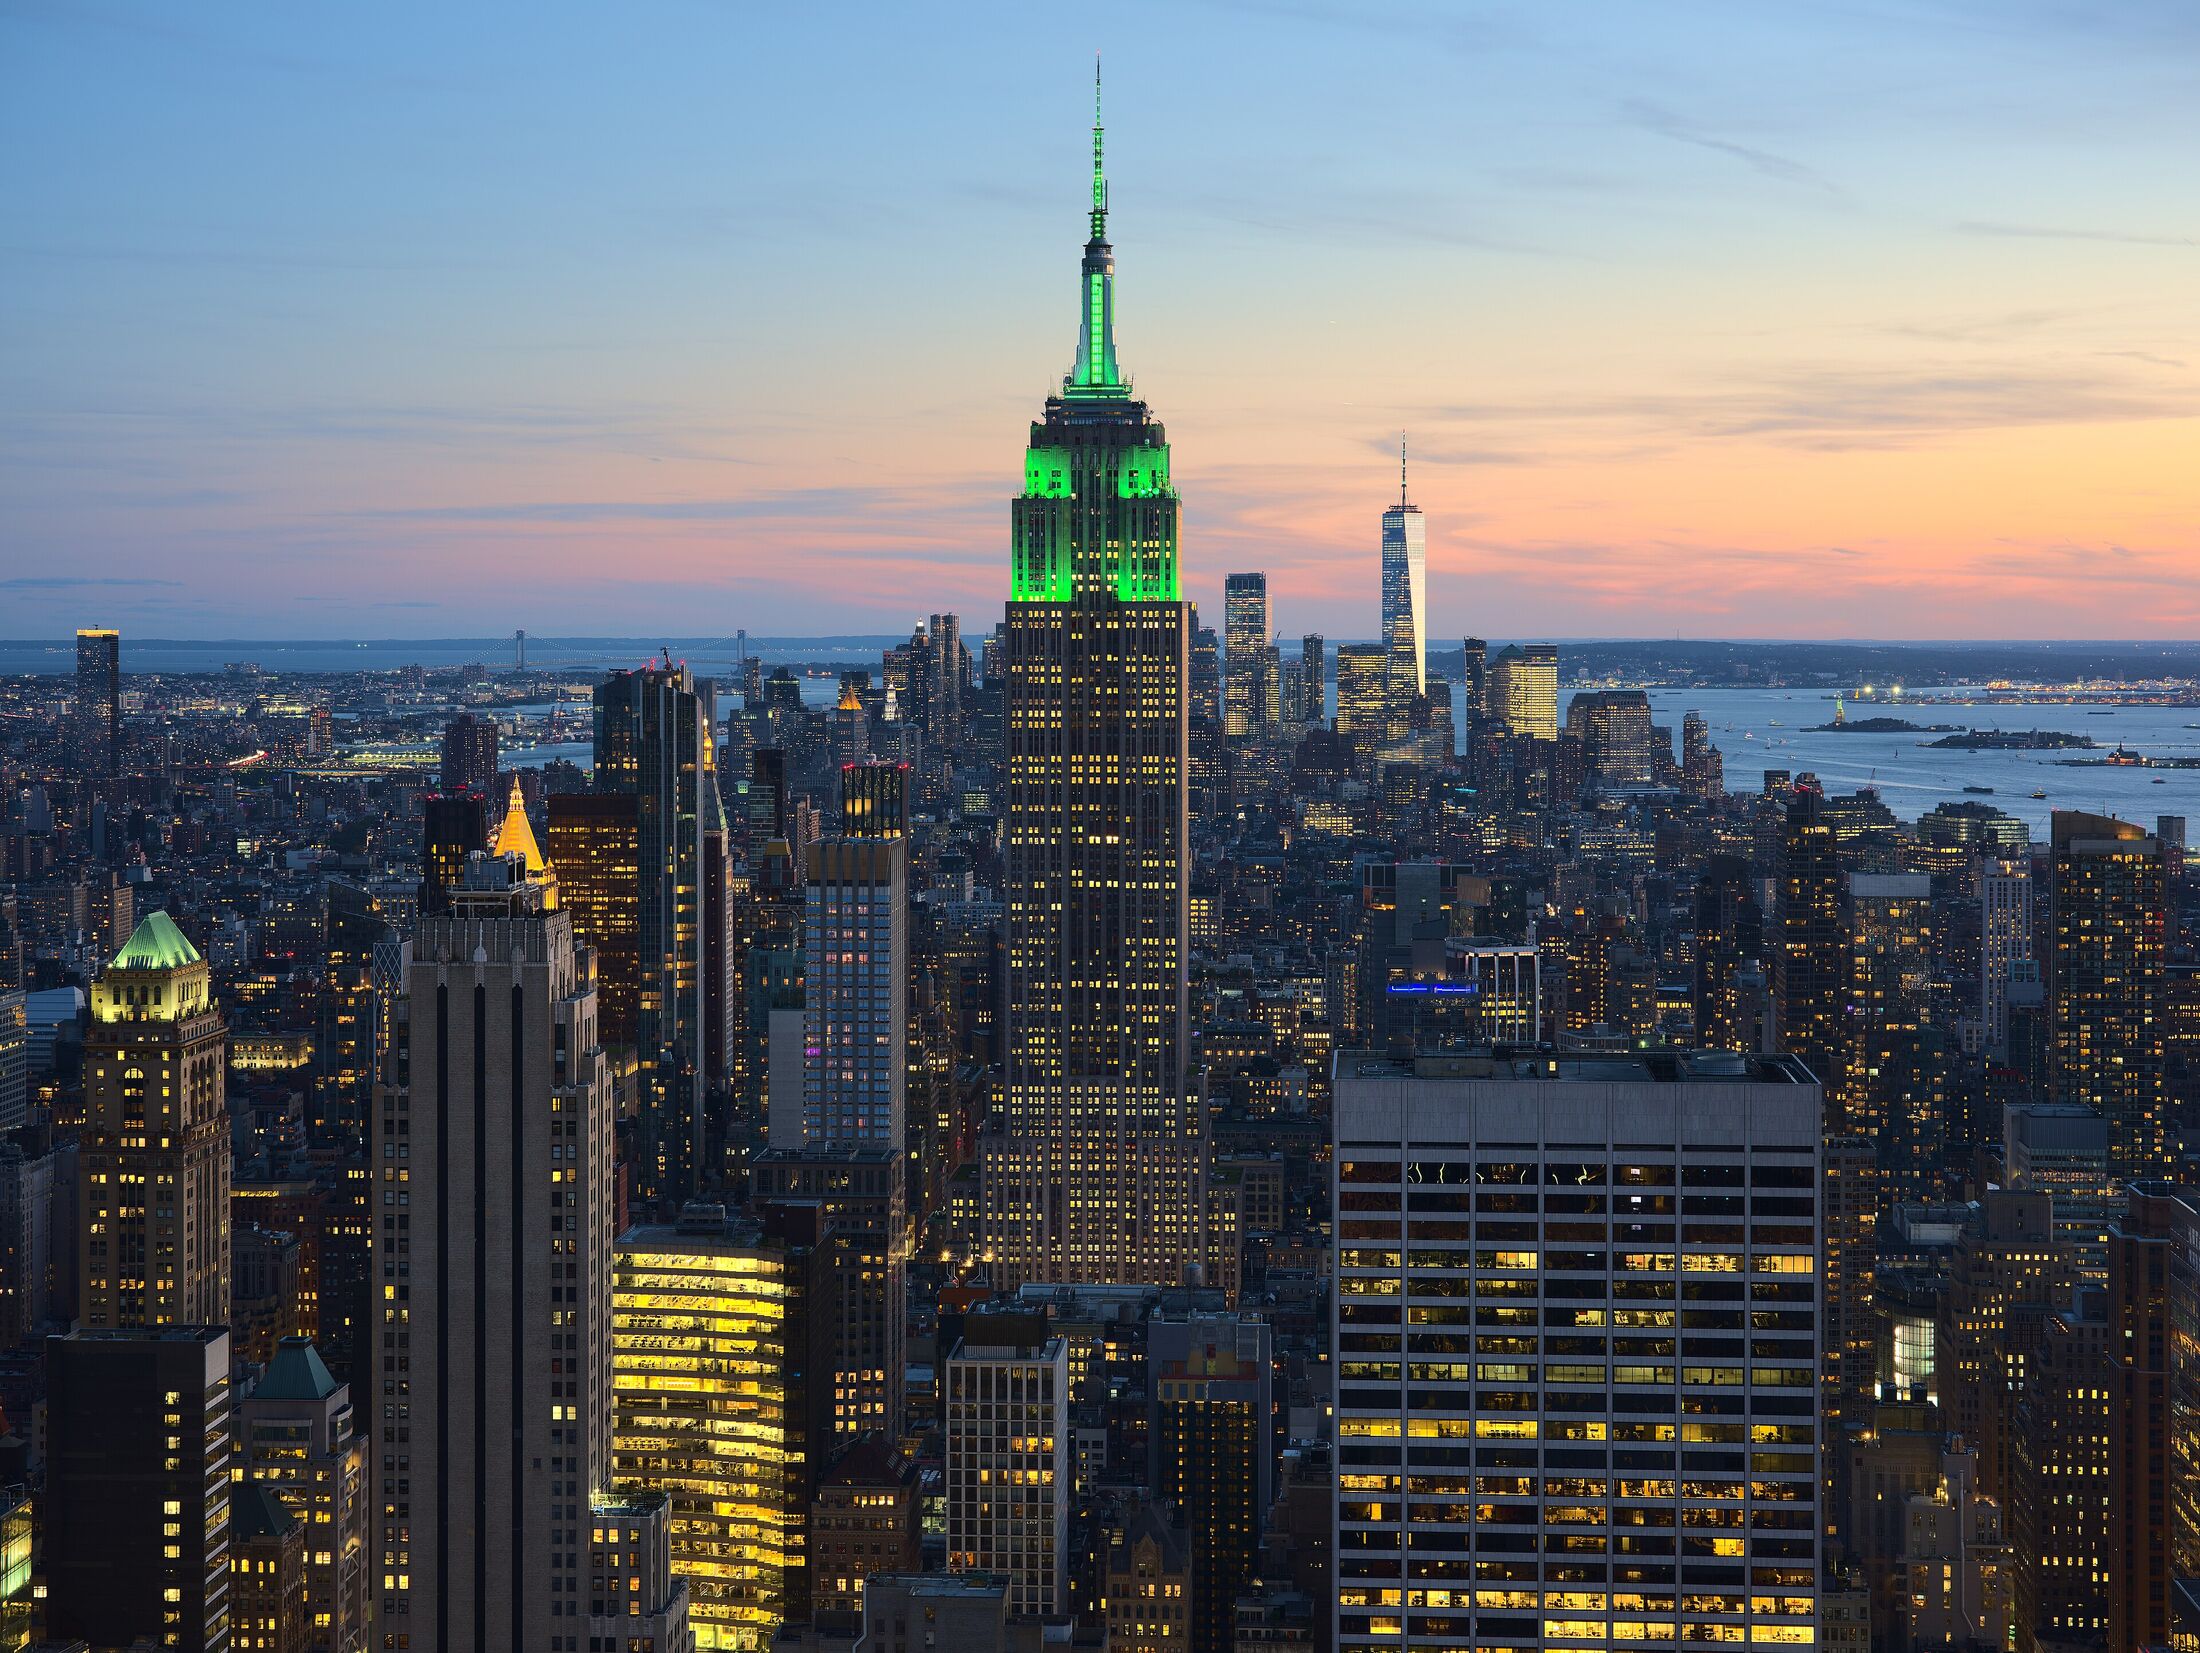
Tudor City feels set apart from Midtown because it sits above the surrounding streets, reached by stairs from First Avenue and by Tudor City Place. The Tudor Revival towers, the gardens and the overpass across 42nd Street create a distinct enclave within a few minutes' walk of Grand Central. Views take in the United Nations, the East River and the Chrysler Building. Retail is limited within the complex, with more shops and restaurants along Second and Third Avenues.
Selling in Tudor City
Tudor City buyers are often comparing many similar studios and one bedrooms, so differentiation matters. Views toward the river, the United Nations or the Chrysler Building, a high floor, and a thoughtful renovation that preserves prewar detail usually set the top of the market. Each co-op has its own policies on subletting, pied-a-terre use and financing, and these can widen or narrow the buyer pool considerably, so sellers should have them in writing. Clear disclosure of maintenance, any assessments and recent building projects keeps negotiations on track.
Compass market data: Compass counts Tudor City in its Midtown East submarket. In Q3 2026 the Midtown East submarket’s median sale price was $950,000 (+2.2% on a year earlier), on 561 closed sales (+11.3%). Source: Compass Manhattan Market Report Q3 2026 (data: REBNY RLS, ACRIS). NYC market data →
Get Gavin’s report for your building: recent sales in your line and nearby, and what they mean for your price. Free, no obligation.
Buying in Tudor City
Nearly all purchases here are co-op sales, so expect a board application. Policies differ between the eleven co-op buildings, especially on subletting, guarantors and pied-a-terre ownership. Some units have few or no east facing windows by design, so confirm exposure in person. Exterior changes require Landmarks Preservation Commission approval, since the complex is a designated historic district.
Tudor City: frequently asked questions
When was Tudor City built?
Construction of Tudor City began in 1926 under the Fred F. French Company, and the first building opened on September 30, 1927. Most of the complex was completed by the early 1930s, while the final residential building was finished in 1956. The design used Tudor Revival details in brick, stone and terracotta, and the Landmarks Preservation Commission designated it a historic district in 1988.
Are Tudor City apartments co-ops?
Most are. Of Tudor City's thirteen buildings, eleven are housing cooperatives, one is a rental building known as the Hermitage, and one is a hotel. Buying in Tudor City therefore usually means a co-op purchase with a board application. Each building sets its own rules on subletting, financing and pied-a-terre use, so it is worth reviewing the specific building's policies early.
Why do some Tudor City buildings have few east windows?
When Tudor City was planned in the 1920s, the East River waterfront below it was occupied by slaughterhouses, a gasworks and other industry. The developers oriented many buildings toward the interior gardens and toward Midtown, limiting openings on the river side. That industry was cleared in the 1940s for the United Nations headquarters, so today the views east are much more appealing, but the original window layouts remain.
What is the closest subway to Tudor City?
Grand Central to 42 St is the closest station, roughly three avenue blocks west, with the 4, 5, 6, 7 and the 42nd Street Shuttle. Grand Central Terminal also serves Metro-North, and Grand Central Madison serves the Long Island Rail Road. The M42 crosstown bus runs along 42nd Street, and the M15 Select Bus Service runs on First and Second Avenues.
Sources: nyc.gov, new.mta.info, communityprofiles.planning.nyc.gov. Neighborhood boundaries are customary and vary by source. Updated October 2026.
More in Midtown Manhattan